The (more detailed) before tour from our first home in Maine continues today (see full tour overview here), and this time we’re wandering through the hallways and staircase. True to form, these spaces were absolutely committed to the 1970s renovation aesthetic: dark wood, faux-wood paneling, various shades of shag carpeting, and drop ceilings galore. This house was basically a time machine, a 1910 home that had been given a 1970s haircut. There were still a few hints of the original house hiding underneath, but the seventies had left their mark.
The house had two hallways, one on each floor, connected by a staircase that wrapped from one to the other. Downstairs, the original hallway ran from the kitchen through the dining room, past the staircase and toward the front door and porch. The parlor and the living room branched off from this hallway as well. Upstairs, the hall connected all three bedrooms and the bathroom, with the stair landing right at the beginning of it all.
So now that we’re oriented, let’s take a look at where this journey really begins: the downstairs hallway.
First Floor Hallway
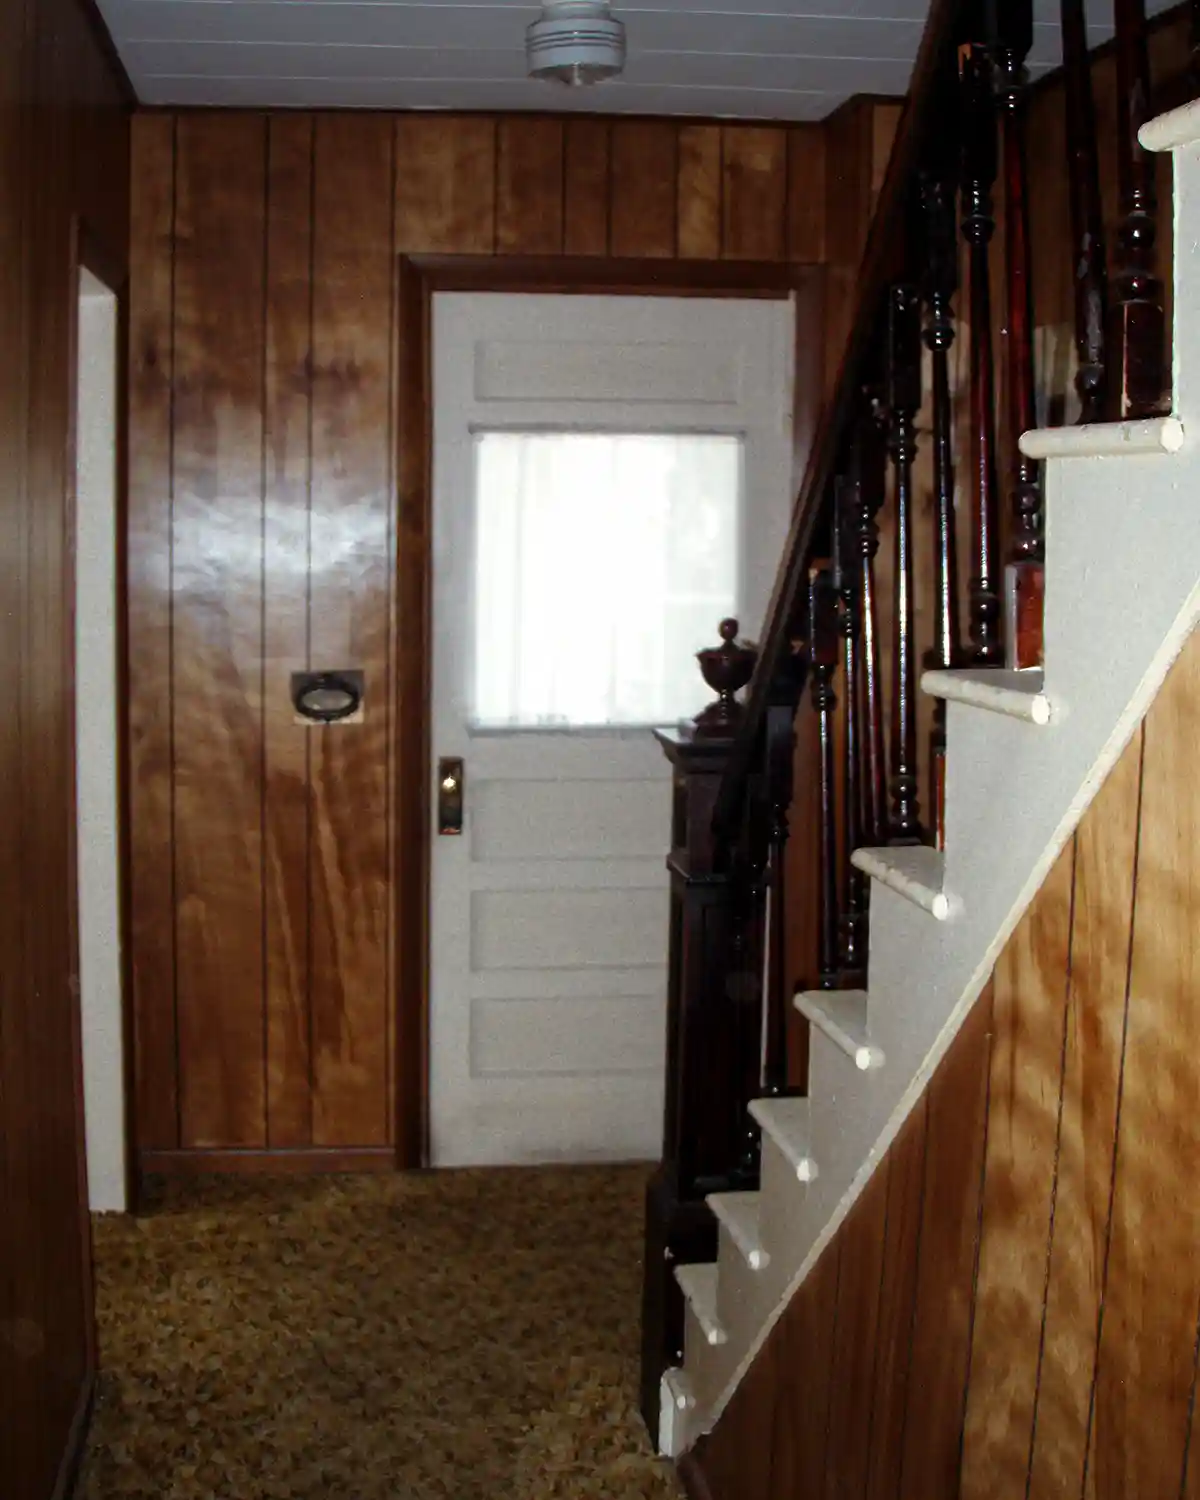
Allow me to officially introduce you to our first-floor hallway: a glamorous little combination of faux-wood paneling, drop ceiling, shag rug, broken balusters, and one very cool old newel post. She’s dark, she’s dated, and she’s giving “1970s basement rec room” vibes. But underneath all that shag and paneling? We could see the potential and how to transform it.
Here’s the view from the dining room, down the hall, with the front door to the enclosed porch at the end of the hall. The living room is to the left through the doorway. Spoiler: we did find hardwood floors hiding under here but ultimately decided on a different wood flooring throughout our home.
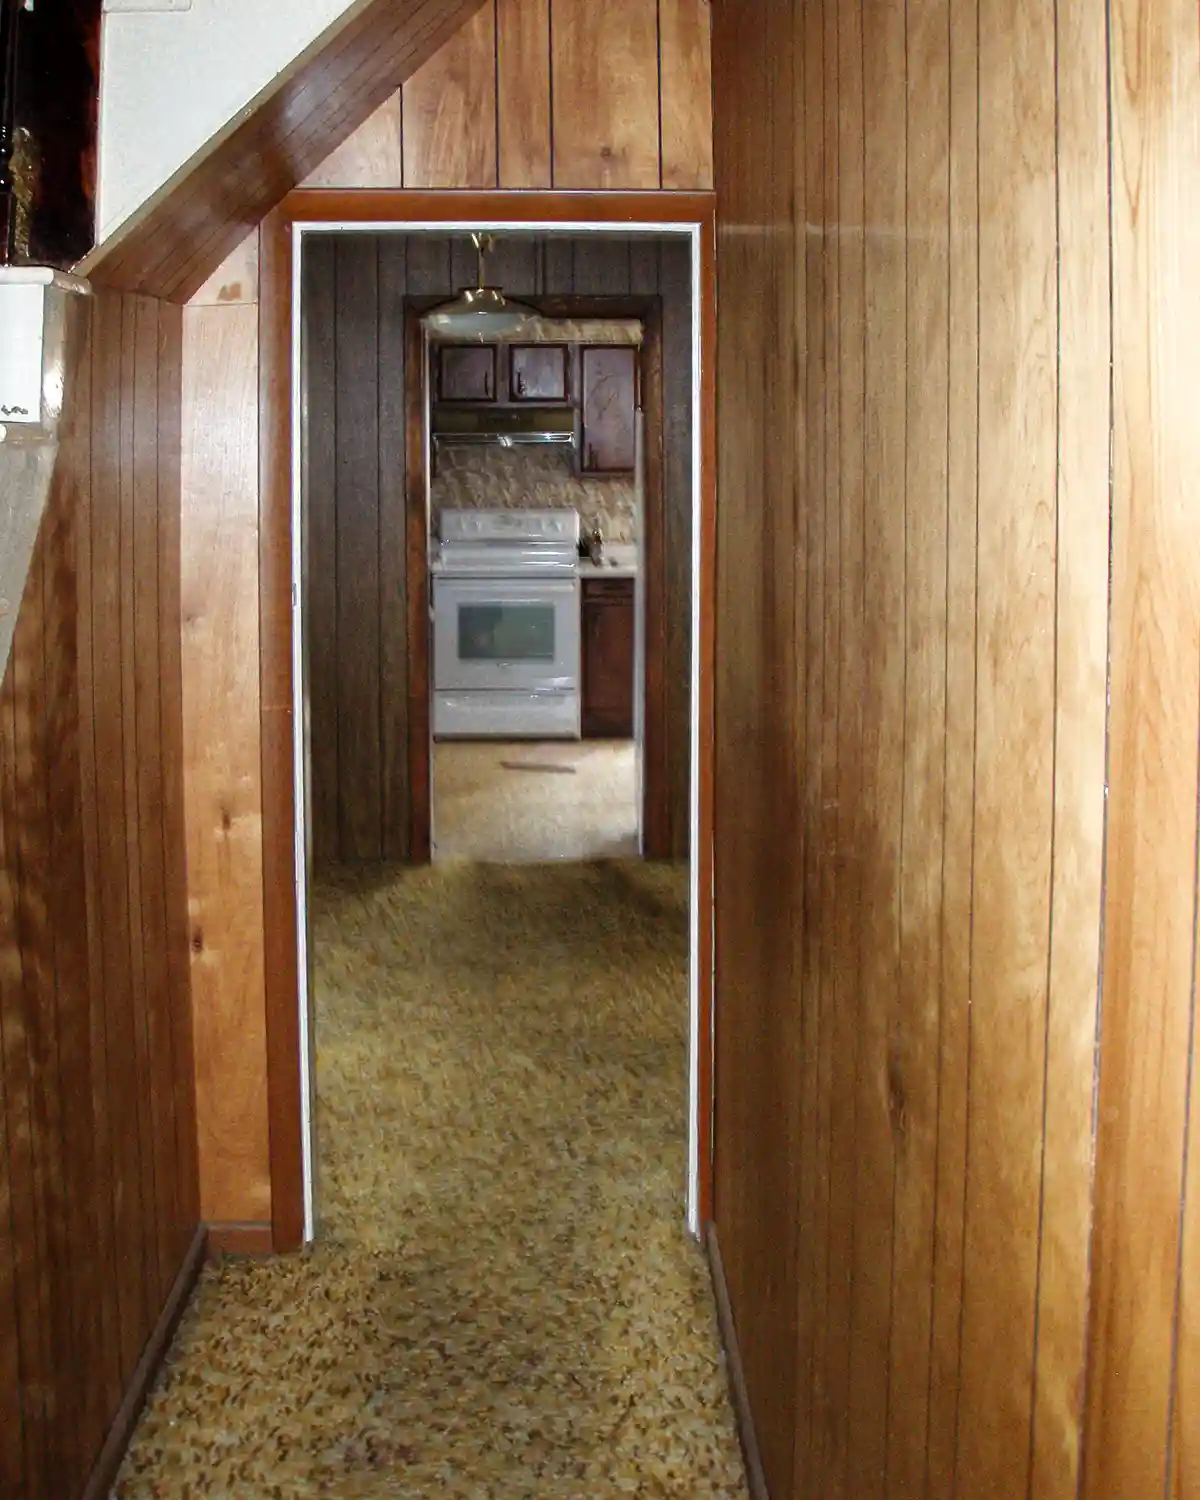
And here’s the opposite view from the front door, down the hallway, through the dining room and into the kitchen at the end. The parlor is through the doorway to the right, off the dining room. Can’t you just see the gallery wall art and decor to come?! So much empty wall space for artwork. Well, after we sheetrock and paint the walls, that is.
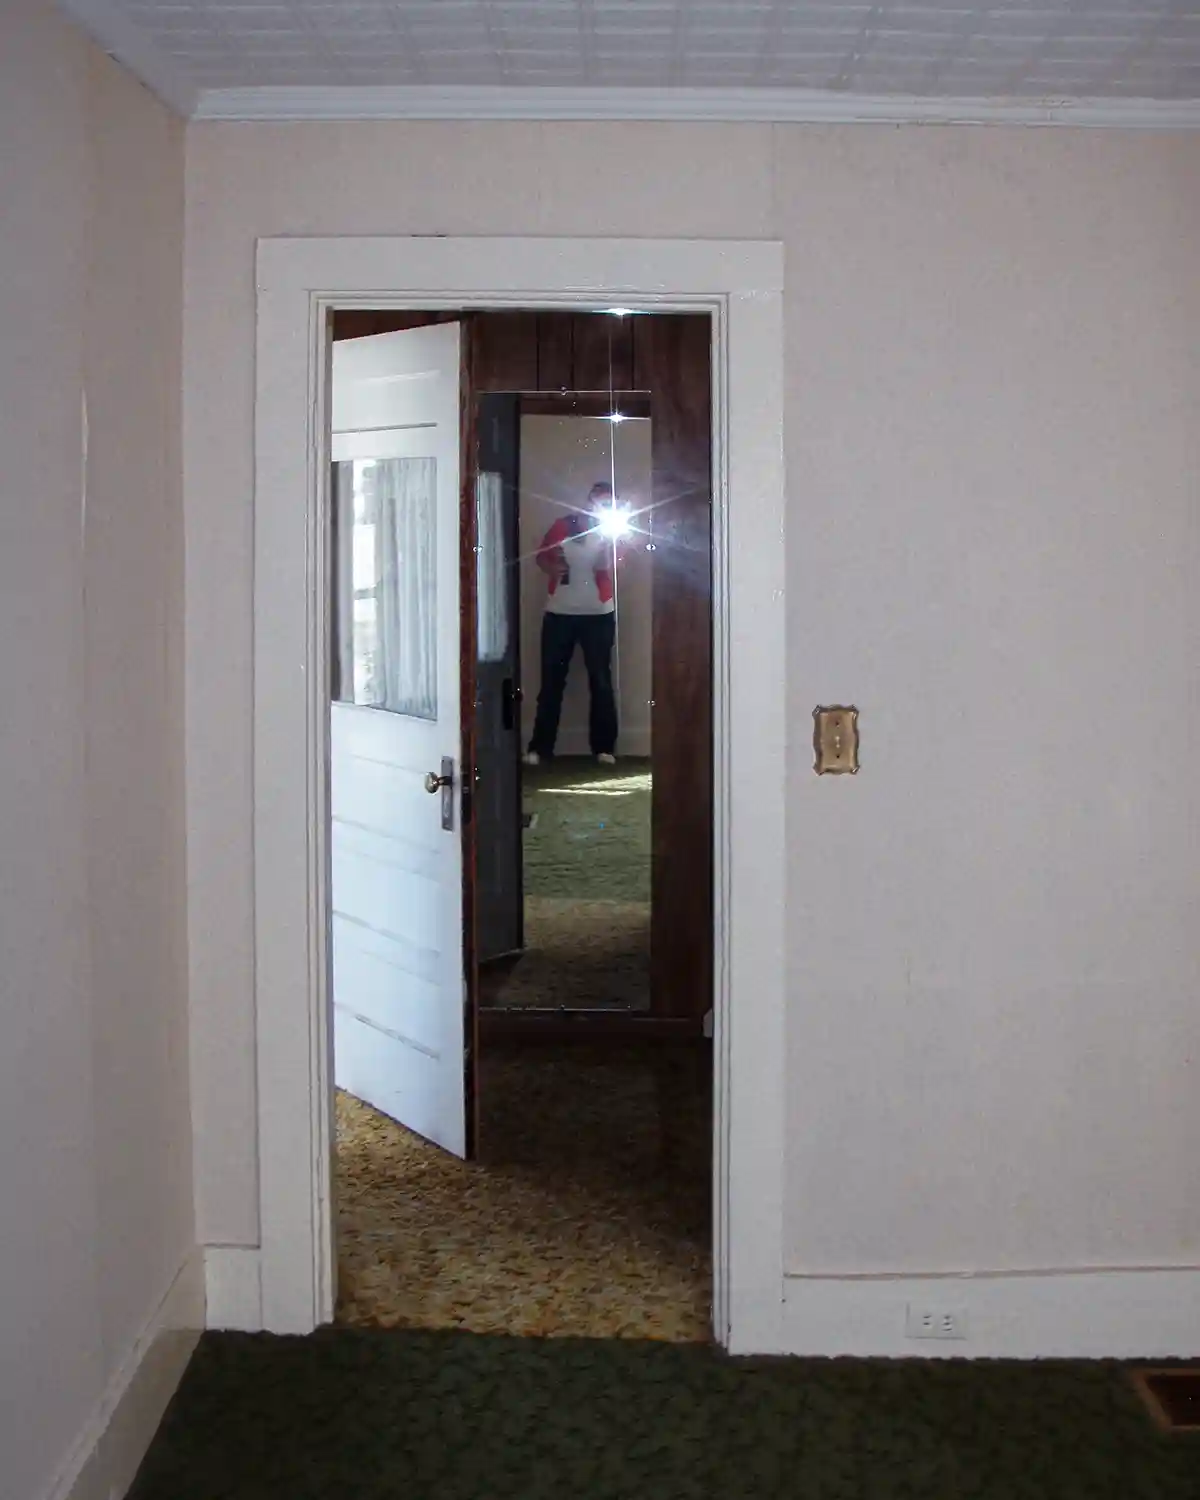
And one last view to help orient and connect it all. This photo is from the living room looking at the front porch door and the bottom of the staircase. Please note the water damage on the living room wall to the left. It’s hard to tell, but the wall bulged. The source: malfunctioning bathroom plumbing. This was one of the reasons we opted to tackle a bathroom renovation in the first 30 days of owning our home. See the bathroom before tour and bathroom after renovation tour for more details.
Shall we traverse towards the staircase? Me thinks yes.
Staircase Before A Renovation
The staircase was very much in keeping with the house’s 1970s aesthetic, with dark wood, faux-wood paneling, and shag carpeting marching their way upstairs. We already knew the staircase was headed for a full renovation, but there was one thing we absolutely wanted to save: the old newel post. It was charming and full of character, even if it was apparently just sitting there.
I discovered this on the very first day we toured the house. Naturally, I grabbed the top of the newel post to swing myself around and head up the stairs. I discovered the top wasn’t actually attached to anything, and it went flying across the floor with such elegance. Ooops. Does that mean I technically started the renovation before we even bought the house?
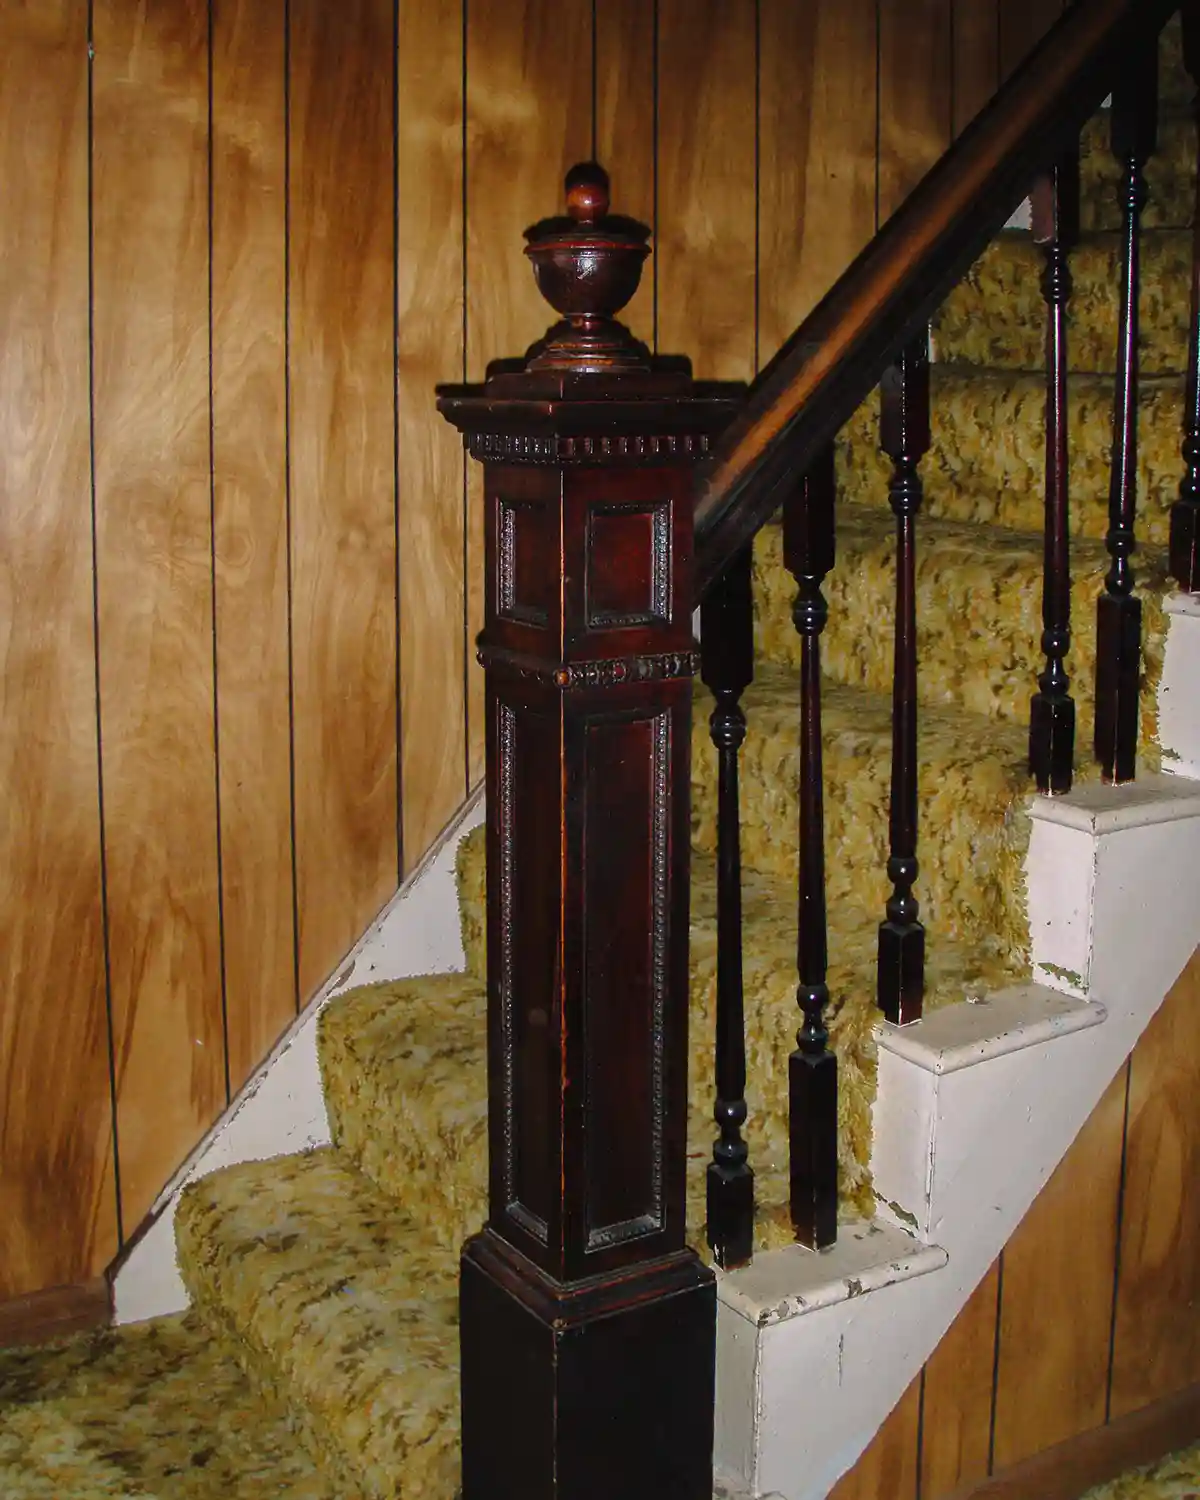
Here’s another view of the staircase leading upstairs. You can see at the top of the photo where the stairs come to a small landing and then wrap towards the right. The second of the two newel posts is up there as well.
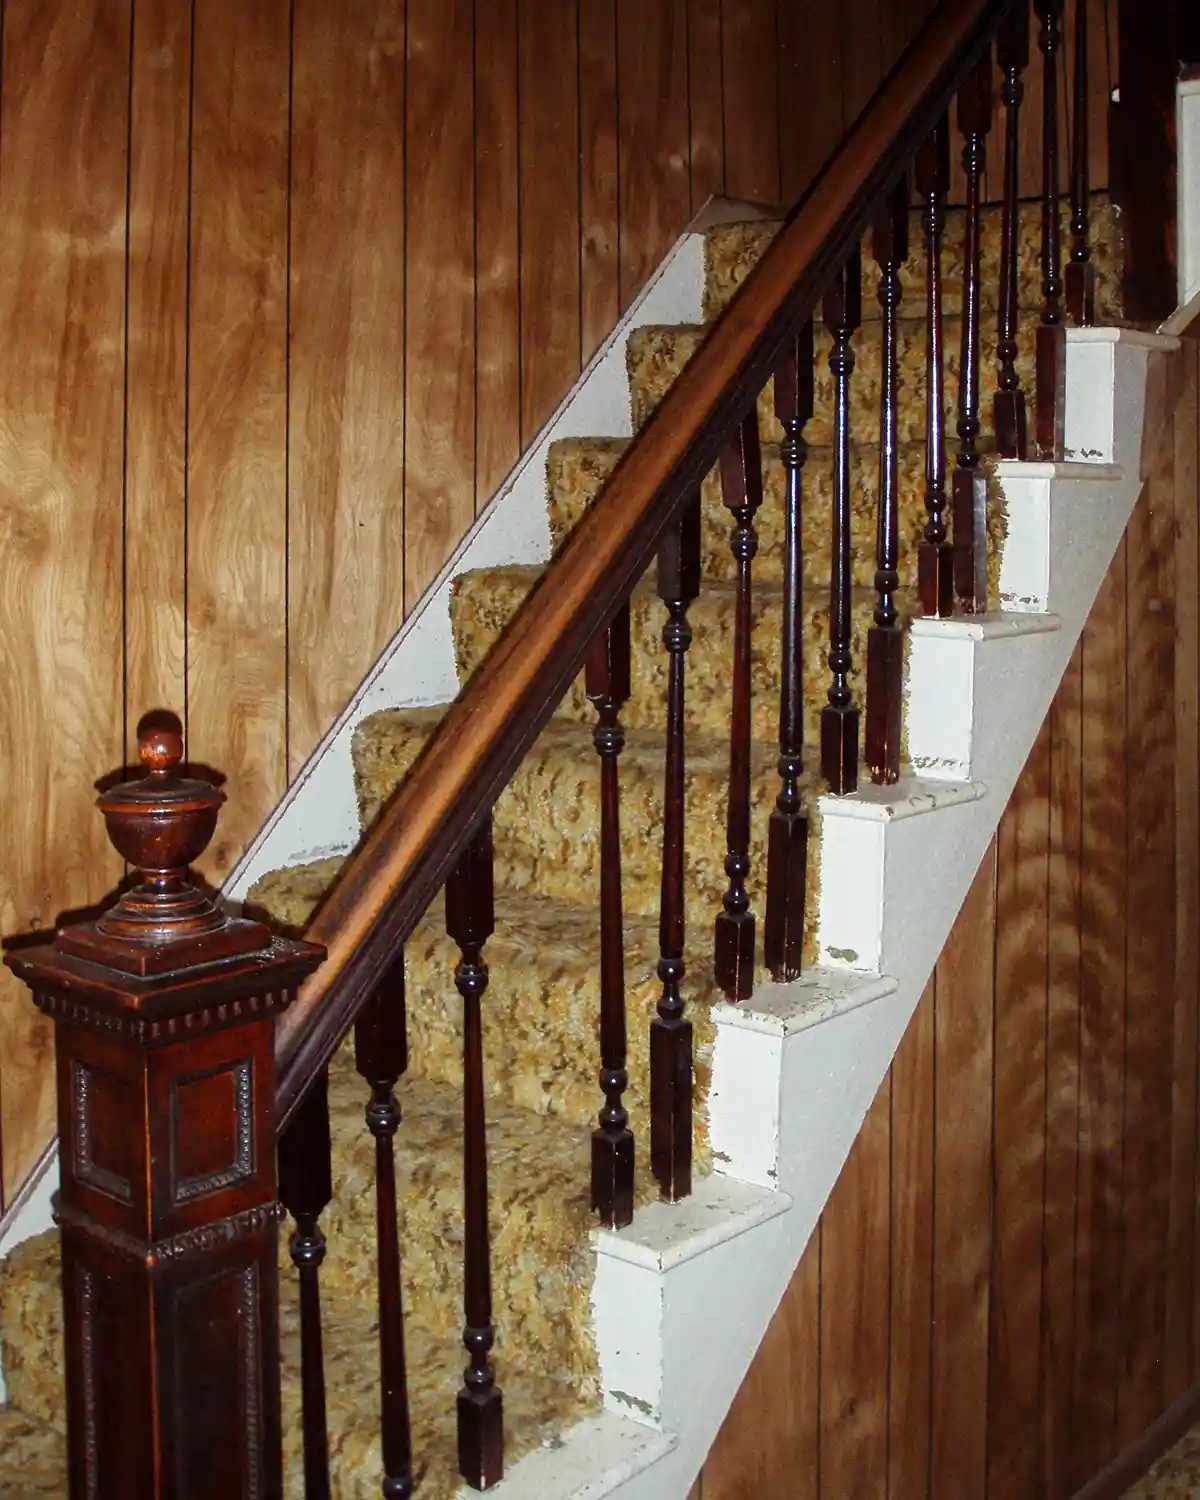
In that shot, you can see how worn each stair tread is. When remodeling, we worked to repair the stair treads with a new nose, add a beadboard riser to each step, update with new trim, cover the existing staircase in white paint, fix the newel posts, and clean up the handrail. The balusters on this stairway were beyond repair and thankfully were easy to remove and replace. Our DIY staircase and hallway makeover consisted of installing new ones. It was quite the transformation.
And here’s another shot that really shows that part of the staircase. After the landing, there are just a few steps to take you to the second-floor hallway, with the bathroom immediately to the right. You can see how just about every spindle was damaged.
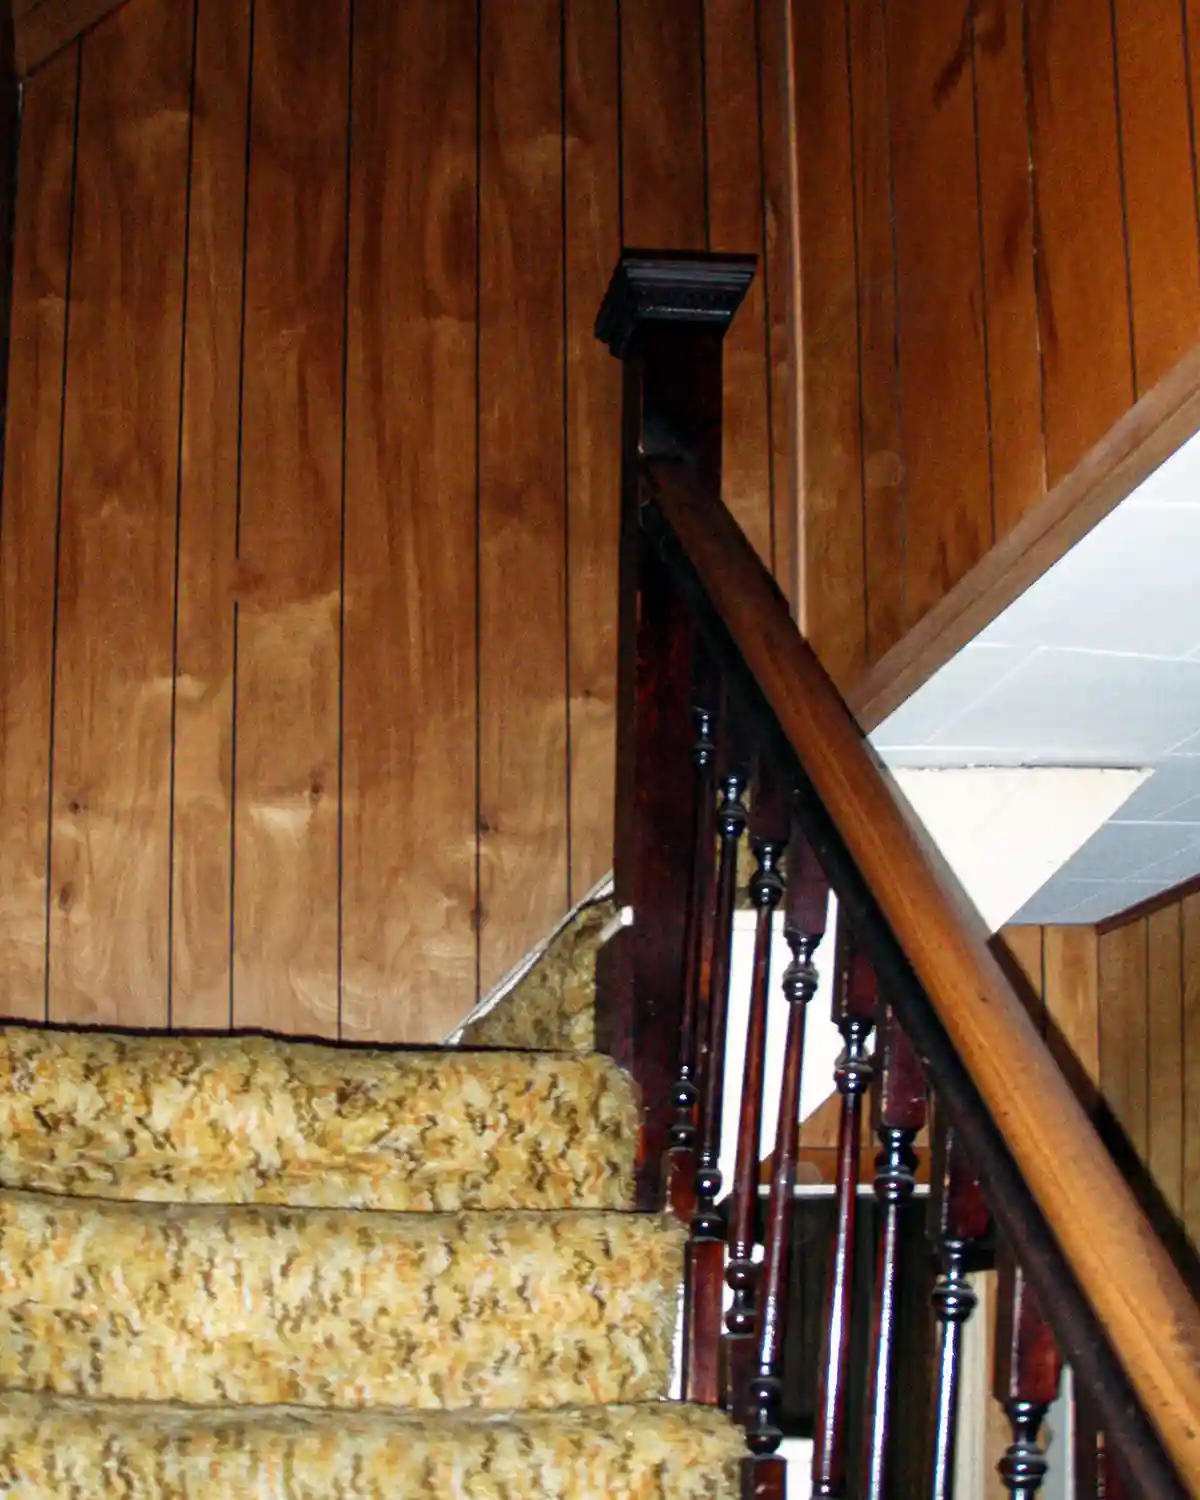
At this point, we’ve made it up the stairs in one piece (newel post incident aside), so let’s keep going and tour the second-floor hallway.
Second Floor Hallway
The second-floor hall is a thoroughfare for the private side of the house, connecting all three bedrooms and the bathroom. And naturally, the 1970s aesthetic came right along for the ride. Are you sick of all the paneling and shaggy rugs yet? Raises hand.
Heading upstairs, the craft room is the first door on the left, followed by the primary bedroom. On the right, you’ll find the bathroom first and then the guest bedroom. The layout of the second floor isn’t too complicated, just a basic hallway lined with hollow core doors, shag carpeting, and enough paneling to make sure you never forget what decade the home was remodeled in. Sadly, we did not win the floor lottery and find hardwood floors under this carpet. Although we did downstairs!
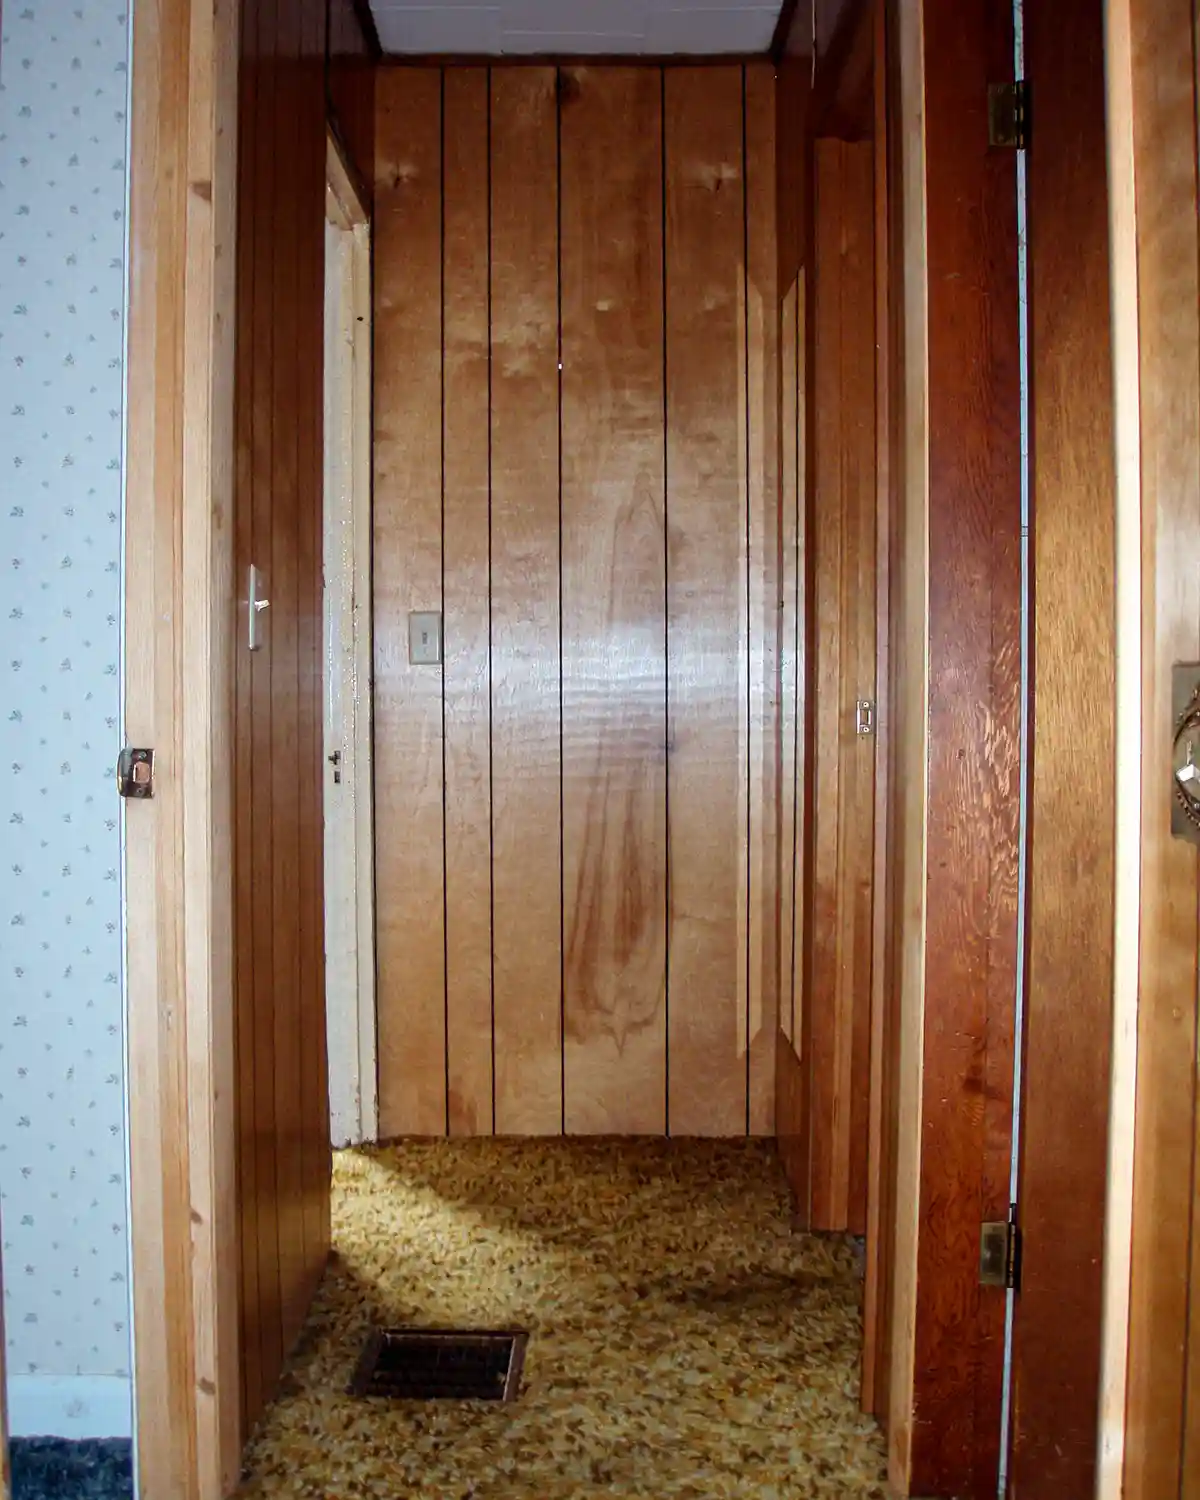
I love how the end of the hall is such a great spot for some creativity and a focal point. Spoiler: it involved a mirror refinish and a new light. Small changes, big improvement!
And that wraps up our tour of the narrow hallways and staircase in our little, old first home in Maine. Honestly, these spaces were a pretty perfect snapshot of this house as a whole. There was a lot of love hiding underneath the shag carpeting, faux-wood paneling, and general 1970s time-capsule situation. The bones were there, the layout was great, but the whole house just needed a little help bringing it up to speed in the current decade.
These spaces eventually got a pretty major makeover, bigger than we expected thanks to a few surprises. But before we get to the good stuff and the pretty afters, I think it’s worth appreciating where we started. It’s so satisfying to look back at the before photos. Especially after we went through the renovation process and the ugly flooring was replaced with wide pine, the paneling traded in for sheetrock, and the unsuspecting newel post securely attached.
Plus, you should see what we did with the new staircase makeover! The installation of the balusters with a fun paint treatment was magical, instantly adding visual impact to the railing, and a favorite project idea from the archives. Naturally, the inspiration came from Martha. Stay tuned for the finished staircase post and for how we worked to decorate the halls!
Pssst…Anyone else remember this stage of our first home? And show of hands, who else has remodeled a 1970s time warp? It was so fun yet so challenging at times!